ITEN
Florence, Italy
MVSA

Architecture as
connection.

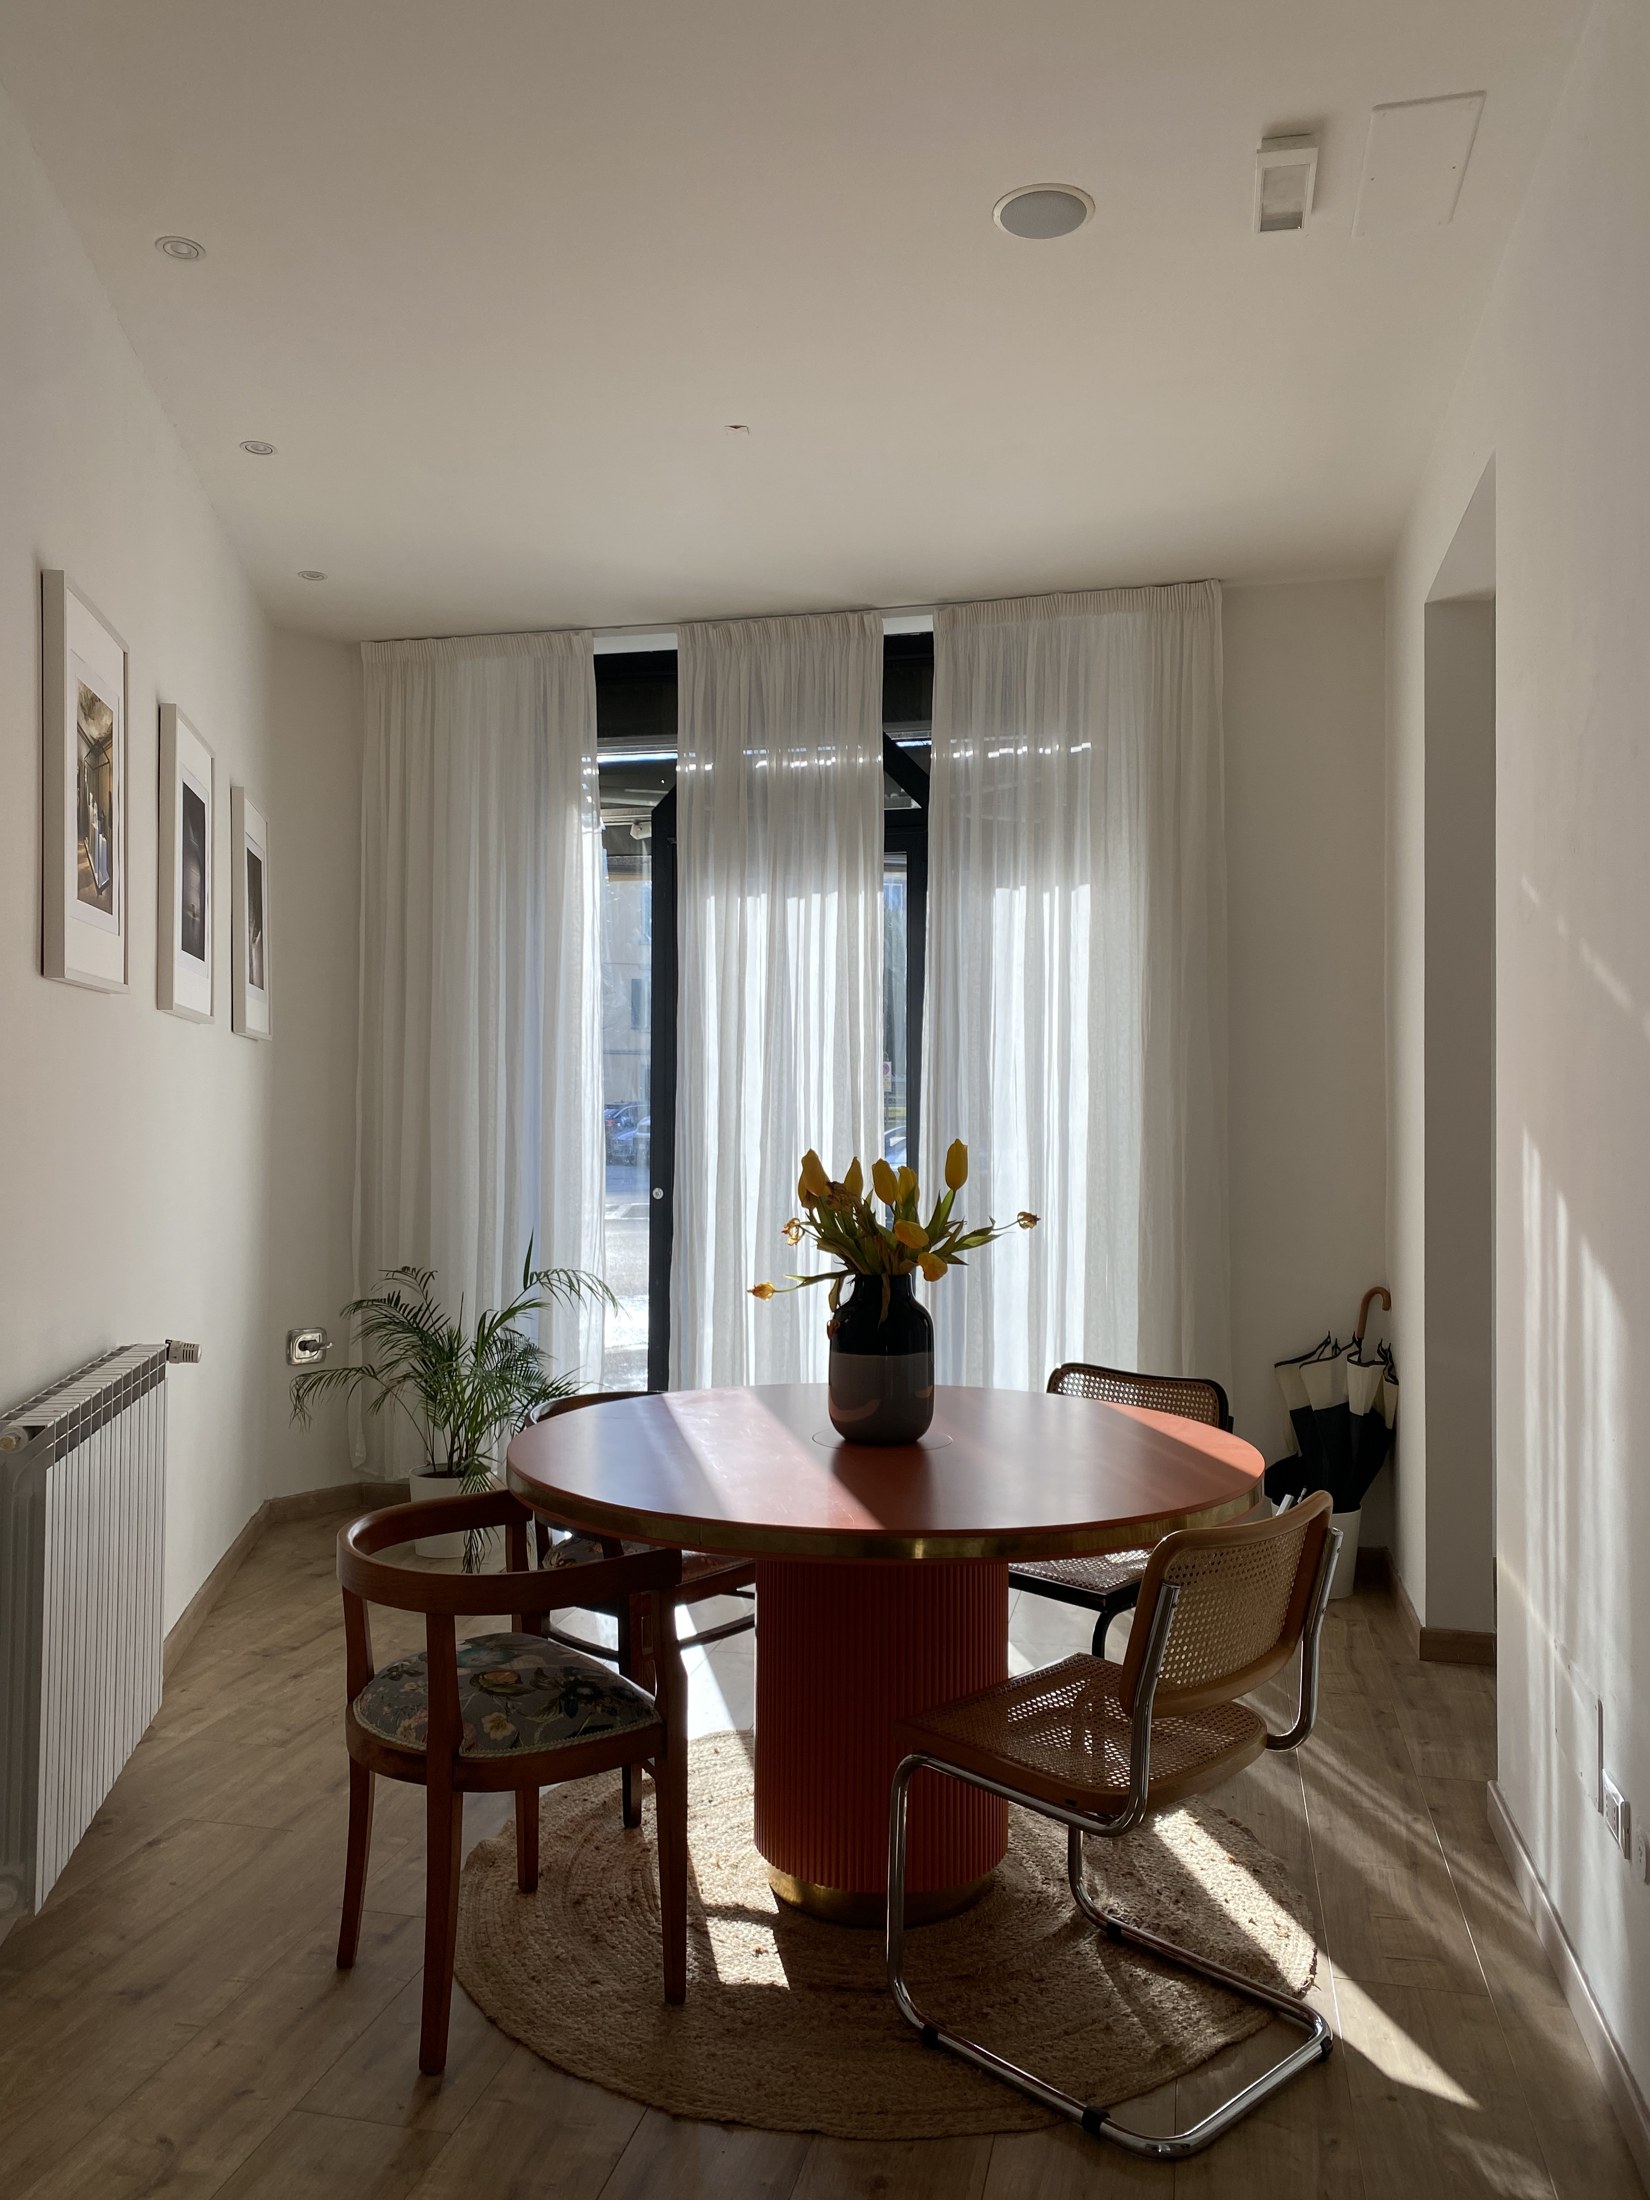
MVSA studio: meeting table and natural light
MVSA architecture · The studio

People and spaces.
Materials and light.
Memory and new possibilities.

Based in Florence, MVSA architecture works in Italy and abroad, without geographical boundaries. A deep connection to Elba informs our ongoing work on the island. Our practice brings together architecture, interiors, conservation, surveys and research. Our portfolio includes homes, hospitality, workplaces, sports facilities, museum displays and historic buildings.

Every project begins with the place and the needs of its users. Materials, light, layouts and furnishings create distinctive spaces designed to be lived in. Professional practice is complemented by research and scientific collaborations with the University of Florence.

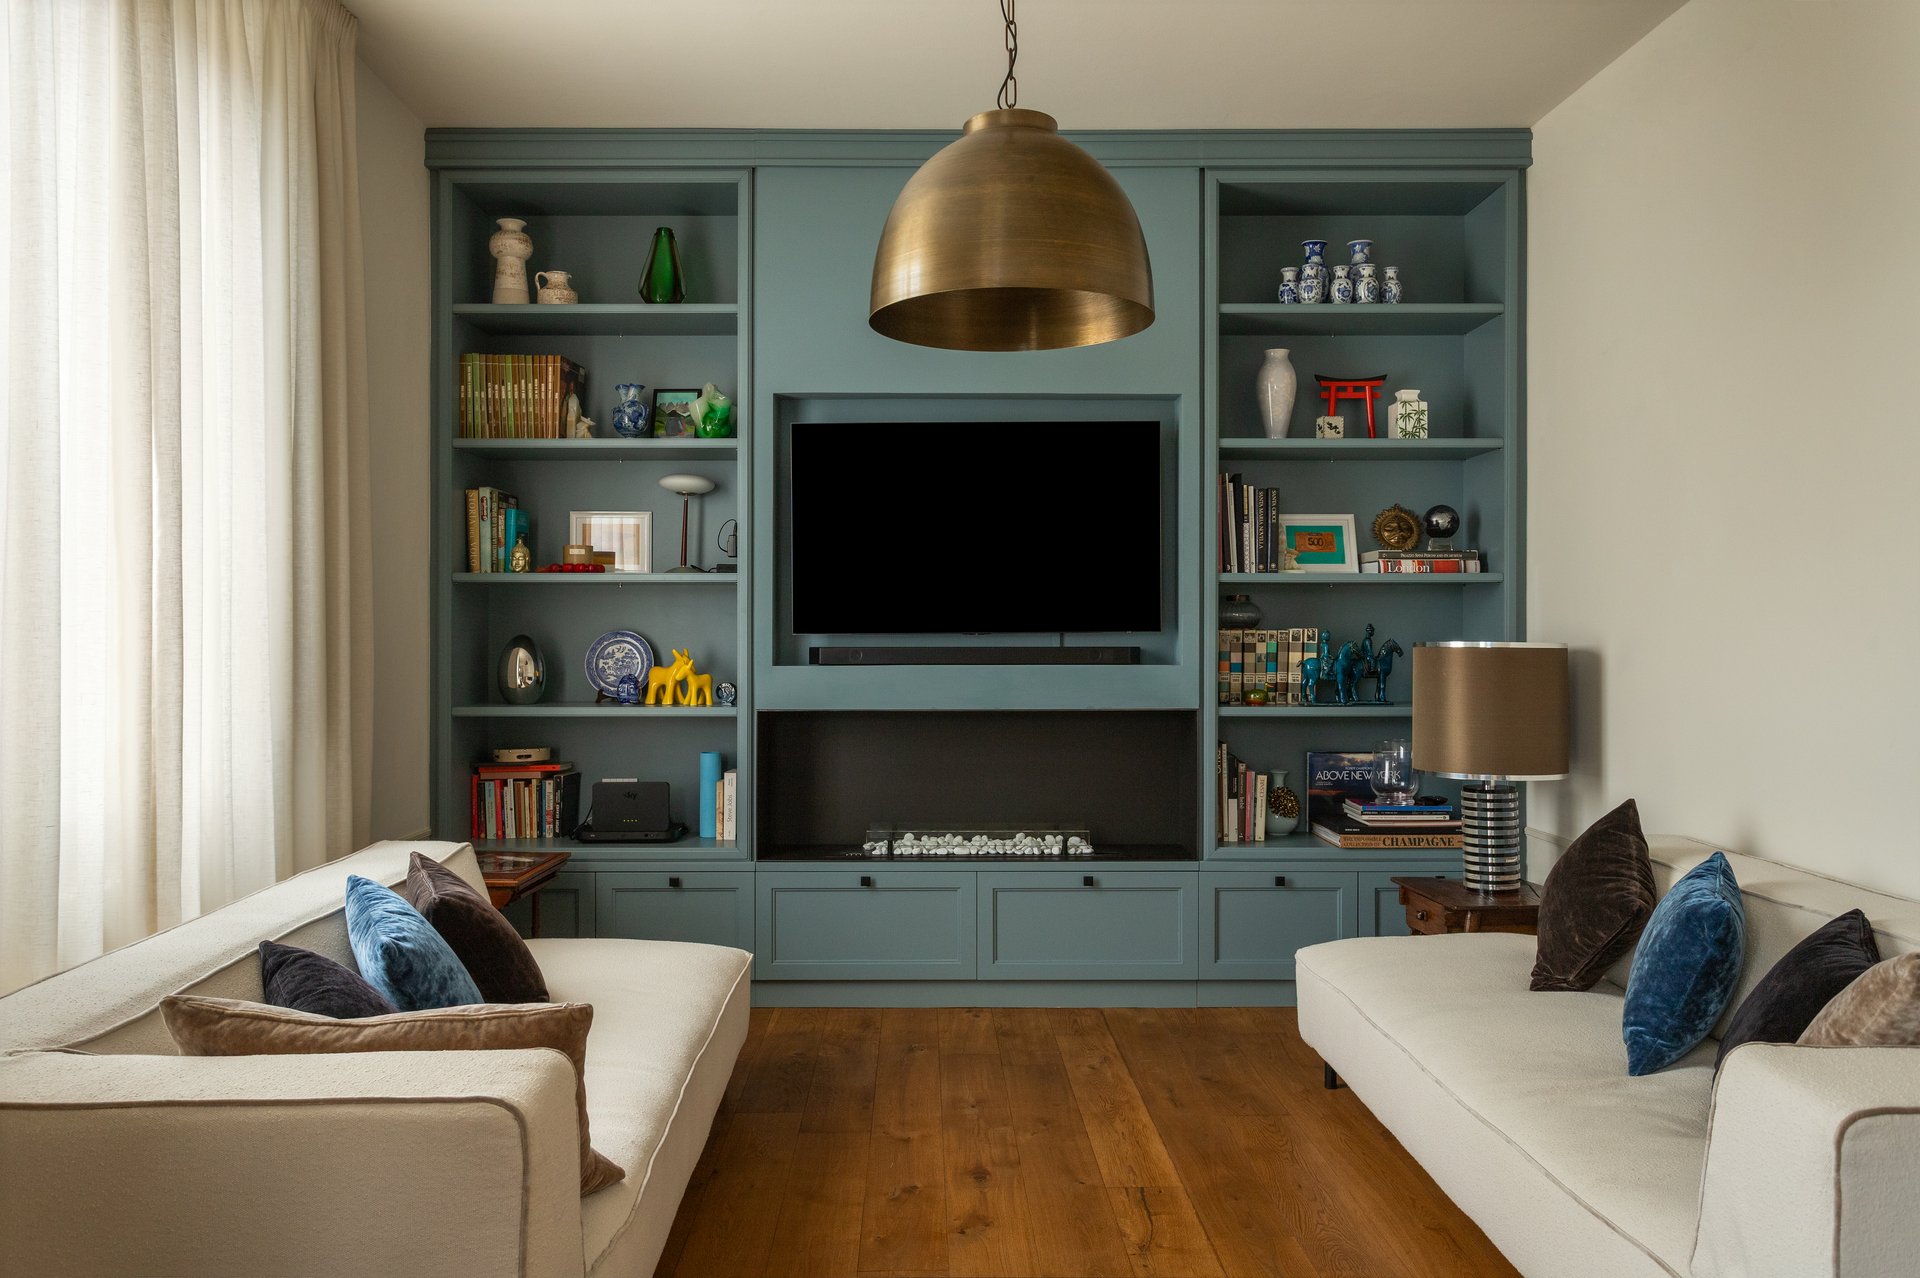
Florence Penthouse: bespoke joinery and furnishings
Florence Penthouse · Photography © Diego Laurino
How we work

The luxury of
bespoke design.

Every project begins with listening and is tailored to the people who will live in it. Our clients’ routines, aspirations and character shape the spaces, materials and every detail.

We work with Italian artisans and source Italian materials and furnishings. From joinery to textiles, bespoke pieces are made to our own designs. Our network of specialist makers gives us access to distinctive techniques, finishes and solutions beyond standard production.

For us, luxury lies in this care: the quality of materials, the skill of the maker and the opportunity to create something that truly belongs to its owner.

From Italy to international projects.

Our studio is based in Florence and our outlook is international. We work in Italy and abroad, bringing our design approach and network of Italian artisans and suppliers. Our experience includes a project in London, where meetings can be arranged by appointment.

Tell us about your project Explore our approach to London projects
Behind the design

From drawing to material.

Marble cutting, details on the workshop bench and the assembled piece: a short story of bespoke design.

MVSA architecture · Materials and bespoke fabrication

People and expertise.

Architect · Co-founder

Monica Viti

Architecture graduate of the University of Florence with honours and publication distinction. Her work spans architectural design, interiors and the reuse of existing buildings, from residential and hospitality spaces to sport and wellness. She follows projects from concept to detailed design, works supervision and interiors. Her experience includes Saverio Innocenti Architect, Guido Ciompi & Partners and Frontini Terrana. She has completed second-level postgraduate Master’s programmes in Cultural Heritage Enhancement and BIM for AEC. Her research at DIDA has explored accessibility in hospital spaces within the Cisanello accessibility plan.

LinkedIn profile
Architect · PhD · Co-founder

Sabrina Borgianni

An architect with a PhD and a Master’s in Bioarchitecture, Sabrina is a co-founder of MVSA architecture. Her experience includes homes, hospitality, sports facilities, museum displays and historic buildings. Alongside design and project management, she undertakes research at the University of Florence’s Department of Architecture, exploring the relationship between spatial configuration, accessibility and wellbeing, particularly in healthcare settings and urban environments.

LinkedIn profile
Architect · Partner · VR and AR

Ylenia Ricci

A 2018 architecture graduate of the University of Florence, Ylenia works on the digitisation of architectural heritage and the use of virtual and augmented reality for research communication. In 2019 she worked at NioArchitecten in Rotterdam on architecture competitions and urban design. From 2020 to 2023 she tutored at DIDA’s Extended Reality Laboratory. In 2024 she received a research scholarship at the SAGAS Department for digital anastylosis and interactive spatial interpretation. Her practice combines architecture, 3D modelling, digital imaging and surveys.

LinkedIn profile
Our process
01

Listen and understand

We define the brief around the client’s needs, ambitions and the identity of the place. Surveys and analysis establish a clear starting point.

02

Concept and design

Layouts, materials, light and atmosphere take shape through drawings, models and visualisations.

03

Bespoke details

Detailed drawings and furniture designs bring architecture and craftsmanship together.

04

Delivery and final details

Works supervision and artistic direction support construction and the completion of the interiors, within the agreed appointment.

Design and research

Understanding spaces.
Opening possibilities.

Our research collaborations with DIDA at the University of Florence include hospital accessibility, healthcare spaces, digital surveys and heritage documentation. Socio-spatial analysis, photogrammetry and immersive tools support our understanding of places and the communication of design.

Our services

Work with us.

Share your experience, ideas and portfolio.

Introduce yourself
Consultations

A first conversation.
A clearer direction.

Architecture, interior design and bioarchitecture consultations are available to explore your needs, the potential of your space and possible design approaches. The scope and format are agreed around your project.

Request a consultation
Our network

MVSA and the FLOW network.

We are part of FLOW, a professional network through which we share expertise and experience, shaping collaborations around the needs of each project.

Message us